
Sidelands Farm Commercial Redevelopment
The Brief
The Wooden Spoon Preserving Company, a well-established Kent business producing artisan preserves for over 50 years, had outgrown its existing premises. Their lease was coming to an end, meaning they needed a larger, purpose-built facility that would allow the business to continue growing while remaining within the local community.
The chosen site at Sidelands Farm had previously been developed but contained a number of ageing buildings that were no longer suitable for modern commercial use. The challenge was to create a new, efficient facility while respecting the site’s sensitive location within the Kent Downs National Landscape.
The Challenge
Although the site already contained existing buildings, it presented several planning and design challenges.
- Located within the Kent Downs National Landscape.
- Existing buildings were in poor structural condition and unsuitable for modern commercial use.
- The proposals needed to demonstrate that redevelopment would enhance, rather than harm, the rural setting.
- The development needed to support a growing local employer while remaining sensitive to neighbouring uses and the surrounding landscape.
Our Approach
JV Architects worked closely with the client and the planning consultant from the earliest stages of the project to develop a scheme that balanced commercial requirements with sensitive architectural design.
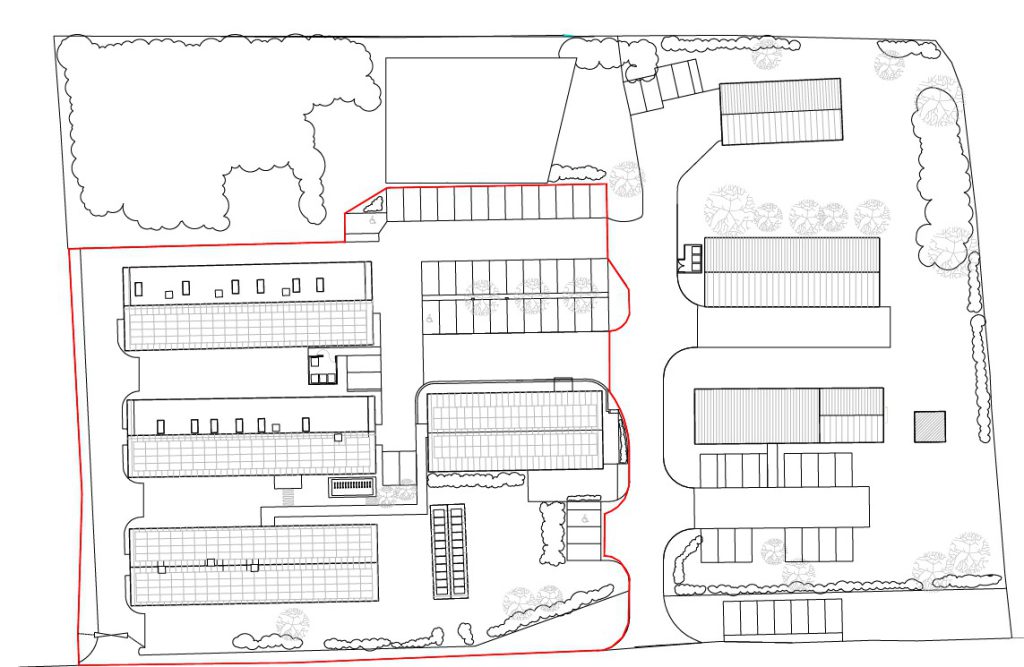
Rather than maximising the scale of development, we designed a collection of contemporary agricultural-style buildings that reflected the character of the existing site. The buildings were positioned largely on the existing footprints, reducing visual impact while creating significantly more functional internal spaces.
The design incorporated:
- Contemporary agricultural-inspired architecture
- Black corrugated steel cladding and roofing
- Energy-efficient construction
- Photovoltaic panels
- Native landscaping
- Sustainable drainage
- Improved parking and circulation
- New café, offices, warehouse and production facilities
The result is a development that supports a thriving rural business while sitting comfortably within its landscape setting.
The Outcome
As part of the planning process, the design evolved following discussions with Ashford Borough Council, local stakeholders and Wye Parish Council.
Additional landscape evidence, ecological measures and design refinements were introduced to address comments received during pre-application discussions. Following presentations to the Parish Council and a site visit with local councillors, further enhancements—including additional ecological measures, solar panels and traffic management improvements were incorporated into the final proposals.
Planning permission was successfully secured for the redevelopment of Sidelands Farm, allowing The Wooden Spoon Preserving Company to relocate into a purpose built facility designed for its future growth.
The approved development provides modern production, warehouse, office and visitor facilities while preserving the rural character of the site and supporting local employment within the Wye community.